
Accessible Portable Restroom Planning
An accessible restroom should be easy to reach as part of the event or jobsite—not isolated on a difficult edge of the property. Inclusive planning begins with the approach: where people arrive, how they move, what surface they cross, and whether temporary equipment creates an obstacle.
Request a quoteCall (918) 347-4573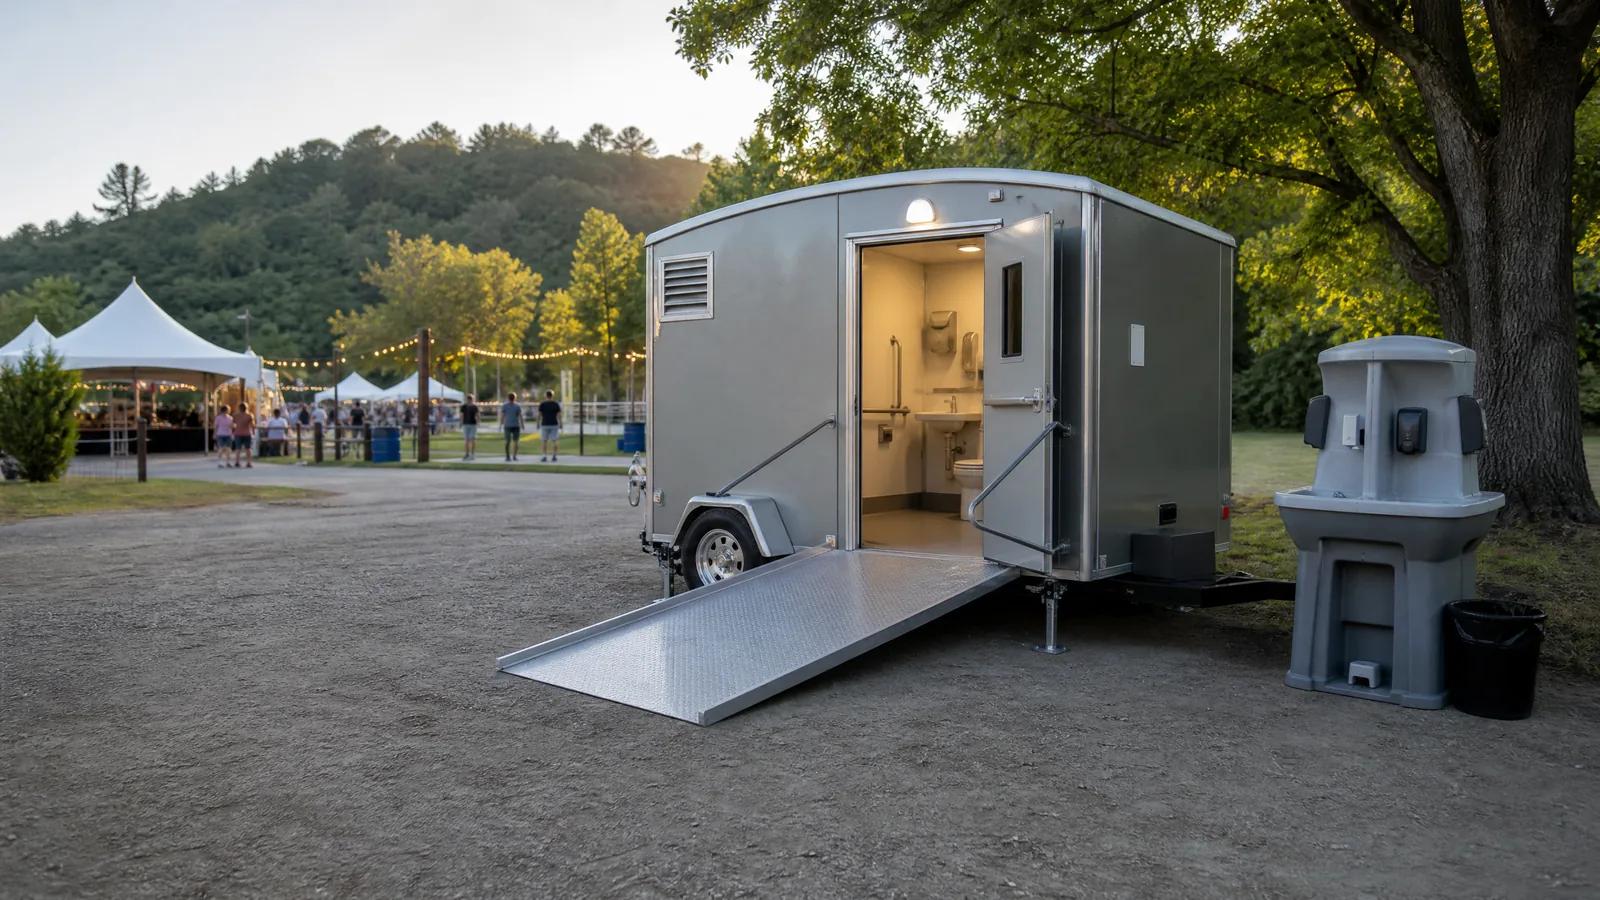
Plan the details before the unit arrives
Trace the route from accessible parking, a drop-off point, the main entrance, or the primary work area. Look for slope, loose gravel, mud, curbs, tent lines, cords, fencing, and narrow turns. A firm, reasonably level path with enough room to approach and turn is more useful than a unit placed near a sign but beyond a difficult surface.
Build the setup around the site
This page offers planning guidance, not a legal determination. The venue, project owner, architect, contractor, or responsible authority should confirm the requirements that apply to the specific property and use. Tulsa’s rolling terrain and variable weather make ground condition a practical consideration as well as an accessibility consideration. [2]
Use the portable restroom planning guide to organize placement, access, weather, accessibility, handwashing, and project details.
Related planning paths
Tell us what the site needs.
Share the city or project area, use case, dates, surface conditions, access limitations, and any accessibility or handwashing needs. The more practical detail you provide, the more useful the planning conversation can be.
Call: (918) 347-4573
Address: 7201 E 38th St, Tulsa, OK 74145
For a site-specific rental quote, call (918) 347-4573. Share the location, rental dates, expected users, and any access details when you call.