
Portable Restrooms for Tulsa Construction Sites
A jobsite restroom should support the workday without interfering with the work itself. The best starting point is not a unit count pulled from a generic chart; it is a clear picture of crew size, work hours, project duration, site access, and how the property will change from one phase to the next.
Request a quoteCall (918) 347-4573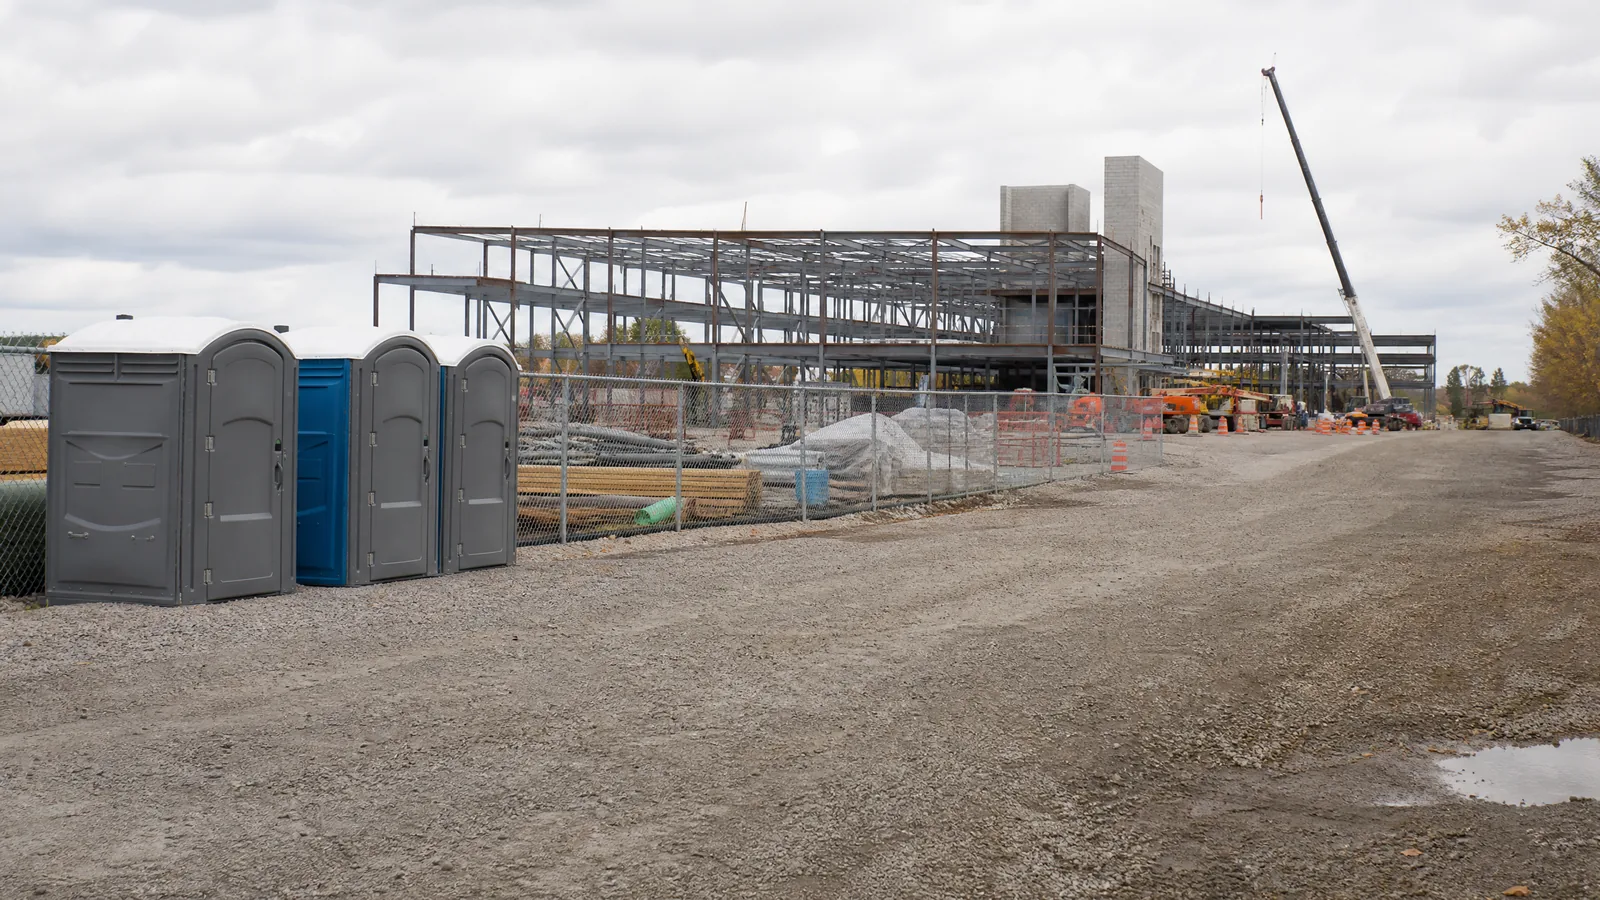
Plan the details before the unit arrives
Identify the current entrance, parking or staging area, worker paths, material storage, excavation, lifts, fencing, and temporary utilities. A unit that works during demolition may be in the way once concrete, paving, or landscaping begins. Add a future placement note to the site plan and designate who will approve a move.
Build the setup around the site
The placement area should be stable, reasonably level, and reachable without sending people through hazardous operations. Keep clear of trenches, swing radii, material stacks, and routes reserved for emergency or heavy-equipment movement. Consider how a service vehicle or placement crew can reach the unit without compromising the site’s safety controls.
Use the portable restroom planning guide to organize placement, access, weather, accessibility, handwashing, and project details.
Related planning paths
Tell us what the site needs.
Share the city or project area, use case, dates, surface conditions, access limitations, and any accessibility or handwashing needs. The more practical detail you provide, the more useful the planning conversation can be.
Call: (918) 347-4573
Address: 7201 E 38th St, Tulsa, OK 74145
For a site-specific rental quote, call (918) 347-4573. Share the location, rental dates, expected users, and any access details when you call.